
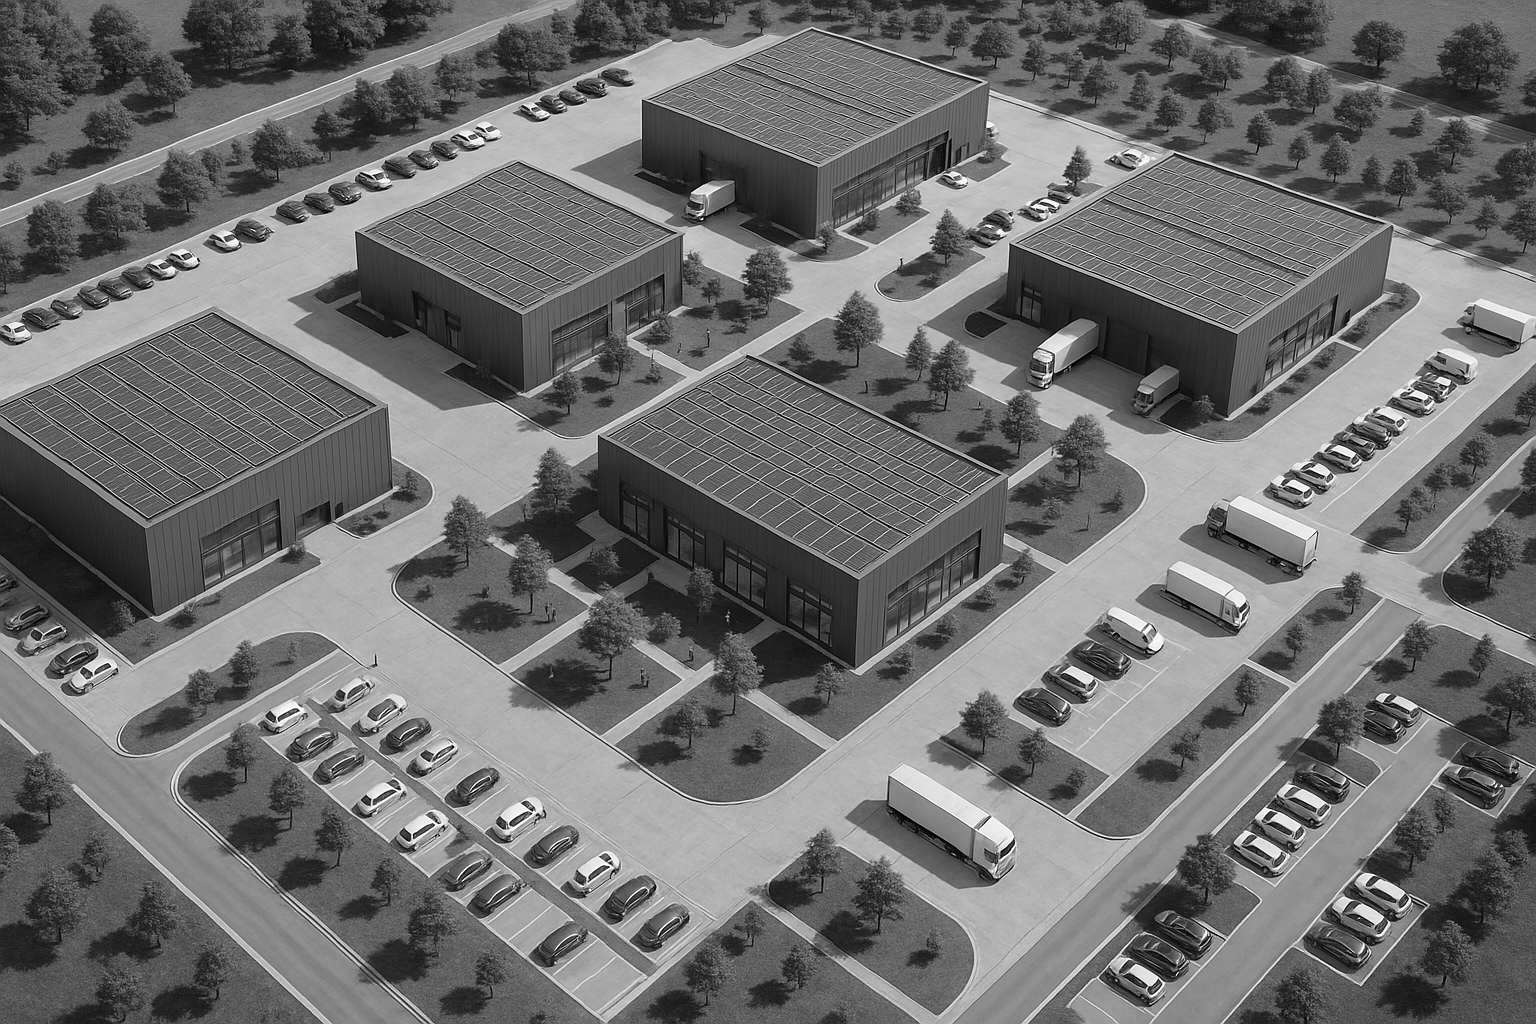
Axis Logistic Hub introduces a new generation of flexible and sustainable logistics spaces in the fast-growing area right at the exit of Bucharest.
Designed for companies that value efficiency, adaptability, and a healthy work environment, the project brings together modern architecture, smart modular layouts, and over 50% landscaped green areas.
O.I. Real Estate Group expands its horizons by launching Axis Logistic Hub – a unique logistics project.
A Romanian entrepreneurial initiative, designed to connect performance, optimized operating costs and the spirit of innovation in a new landmark of the logistics market.
A New Standard in Modular Industrial Architecture
The project includes:
-
8 P+1E warehouses (Ground Floor + 1st Floor)
-
8 Ground-Floor warehouses
Ground-Floor Warehouses
There are:
-
4 warehouses with 3 modular compartments, suitable for tenants that require flexible configurations.
-
4 single-compartment warehouses, ideal for businesses needing open, uninterrupted space.
Even though configurations differ, all warehouses share the same exterior façade design, ensuring architectural harmony and a premium industrial look throughout the development.
Flexible Spaces for Every Type of Business
Axis Logistic Hub was designed around the idea of adaptability:
-
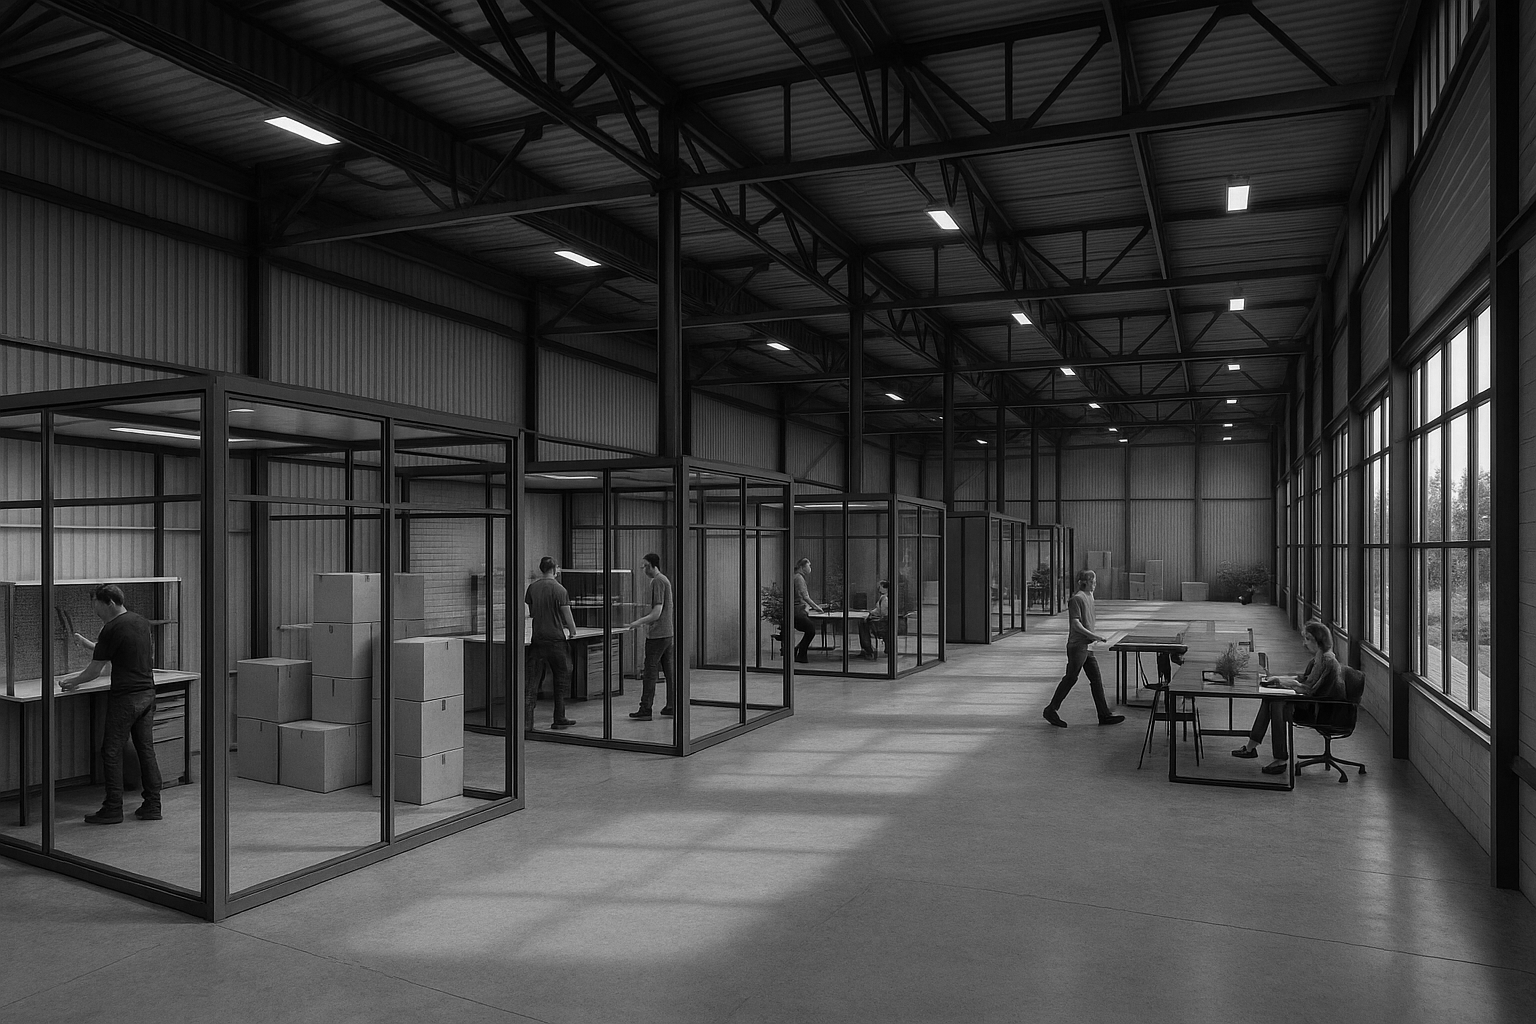
Spaces starting from small modular units to large combined halls
-
Office + storage + production/service — all in the same location
-
Configurations that allow quick expansion or downsizing
-
Modern P+1E units that integrate office functions in a smart and compact layout
This flexibility makes the project ideal for logistics, e-commerce, production, creative industries, service providers, and technology-driven companies.
Built for Performance & Sustainability
-
Premium steel structure with modular adaptability
-
High thermal and acoustic efficiency
-
Underfloor heating and cooling with heat pumps
-
Solar-ready infrastructure
-
Water retention systems and green landscape covering more than half the site
-
Technical rooms, ventilation systems, and high-voltage connections
-
15 m truck access roads designed for easy circulation
-
Two direct entrances: Splaiul Unirii & adjacent road
Strategic Location
Located in the Vitan–Popesti Leordeni area, Axis Logistic Hub offers:
-
1 minute to bus station
-
15 minutes by bus to Nicolae Teclu metro station (M3)
-
Immediate access to A2 Highway and Bucharest Ring Road
-
Fast connection to Splaiul Unirii and major arteries
A prime position for businesses that need urban proximity and easy regional distribution.
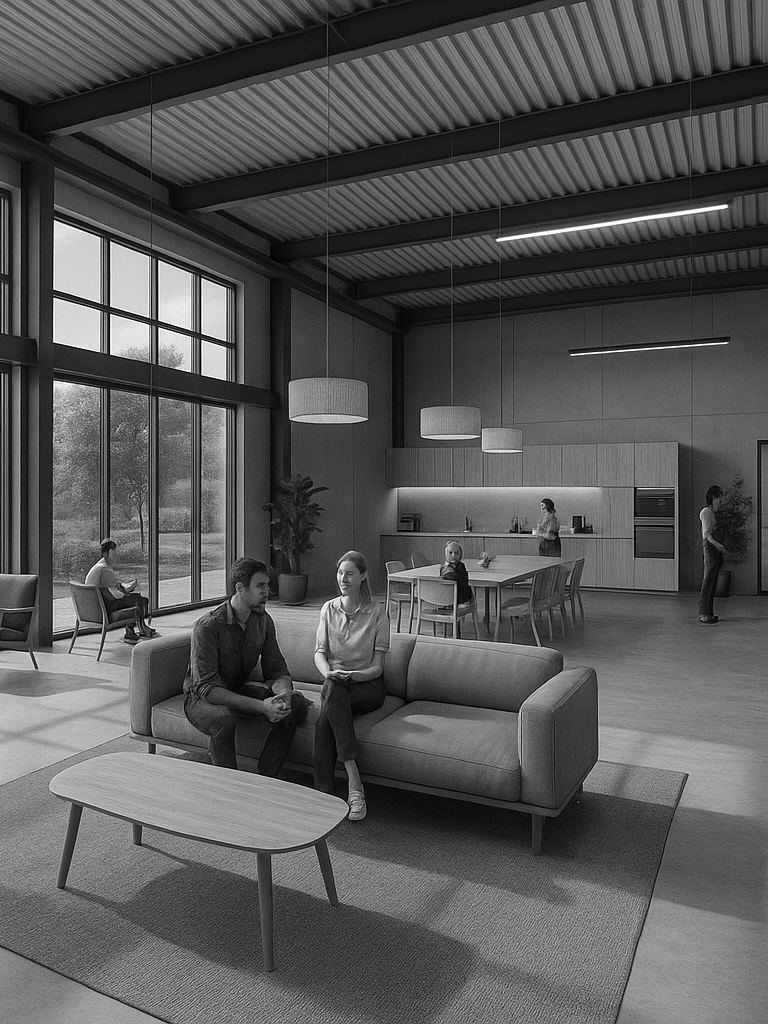
Designed for People
Axis Logistic Hub is more than a logistics park — it’s a human-centered workplace:
-
Indoor & outdoor relaxation areas
-
Green promenades and landscaped courtyards
-
Canteen, sport zones, and community-focused initiatives
-
A healthy mix of work, wellbeing, and collaboration

Why Axis?
For companies: flexibility, proximity, optimized costs, premium infrastructure.
For employees: work close to home, modern facilities, work-life balance.
For investors: a unique product on the market, perfectly positioned between large parks and small individual developers.
This is not just a logistics park – it is a hub designed for small and medium-sized businesses, entrepreneurs, and their people.